Precast Plank & Structural Slab Waterproofing
Precast Plank & Structural Slab Waterproofing in Minnesota
Precast plank and structural slab foundations are built differently than poured concrete walls — which means they need a waterproofing approach built specifically for their joints, seams, and horizontal surfaces. At Waterproofing Inc., we provide precast plank & structural slab waterproofing for new construction builds throughout Minnesota and Wisconsin, sealing the connections where water is most likely to find a way in.
What Is Precast Plank & Structural Slab Waterproofing?
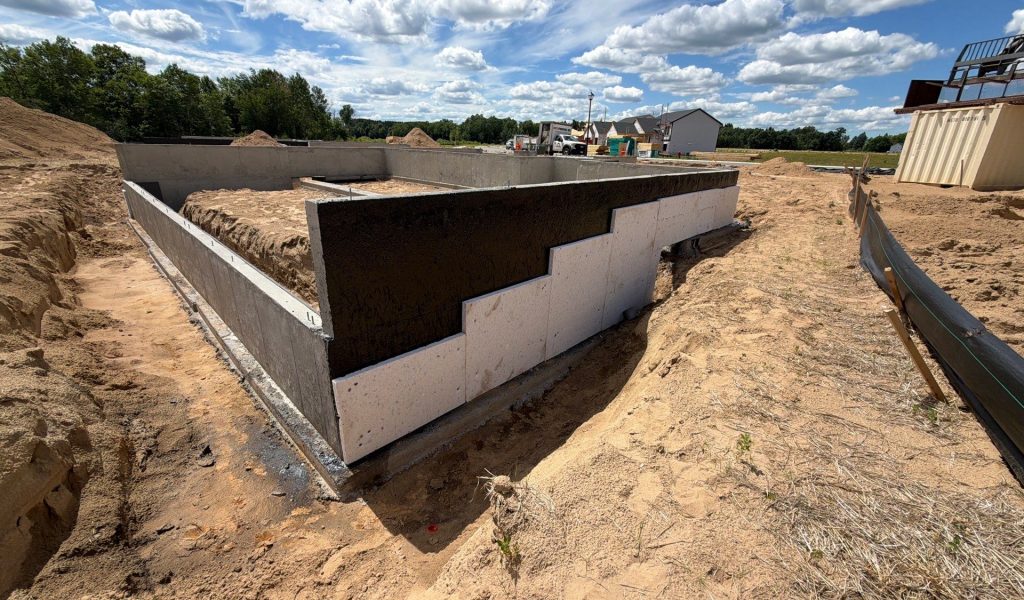
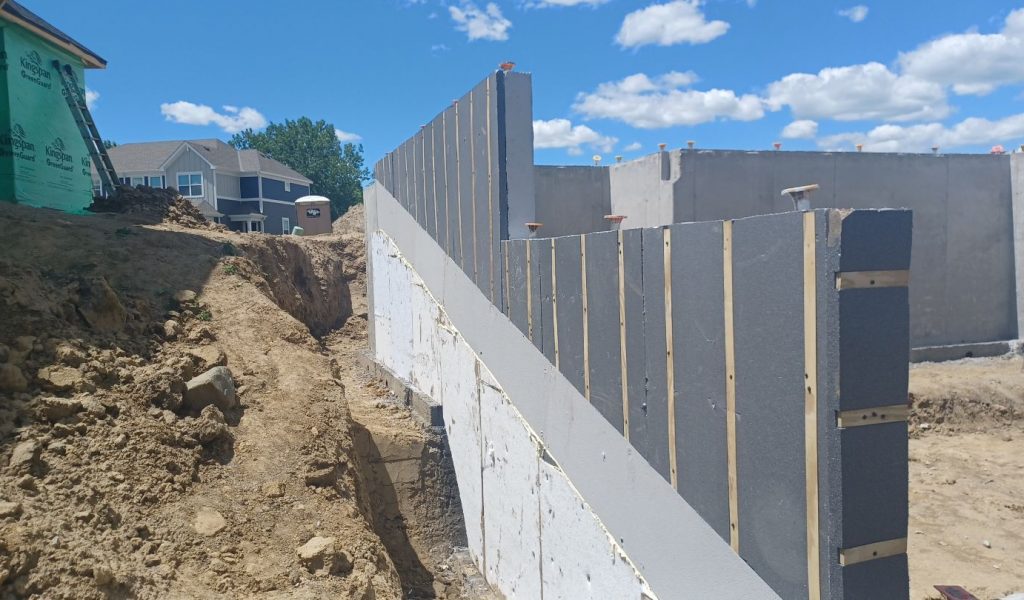
Precast plank and structural slab systems are manufactured off-site and set into place during construction, creating strong, efficient foundation and floor systems. But because these systems are assembled from individual sections, the joints between planks and the horizontal surfaces where they meet foundation walls need dedicated waterproofing to prevent water infiltration. Our process seals these seams and horizontal transitions so the finished foundation performs as a single, watertight system rather than a series of separate components.
Proper waterproofing is critical to the long-term performance of precast plank and structural slab systems. Following recognized precast concrete design resources and waterproofing best practices helps reduce moisture intrusion and extend the lifespan of the structure.
Benefits of Precast Plank & Structural Slab Waterproofing
Properly sealed joints and horizontal surfaces keep precast foundation systems watertight from the day they’re set.
Seals the Seams Poured Walls Don't Have
Precast systems are only as watertight as their joints; dedicated seam sealing closes the gaps standard membrane waterproofing wasn't designed for.
Protects Horizontal Transitions
Horizontal surfaces are especially vulnerable to standing water and hydrostatic pressure; targeted waterproofing at these transitions prevents seepage before it starts.
Reduces Callback Risk for Builders
A fully sealed precast system lowers the odds of water intrusion complaints after the home or building is complete.
Works With Your Complete Foundation System
Pairs with our exterior waterproofing membrane and drain tile installation for one integrated system, not a patchwork of separate fixes.
One Trusted Partner for Single-Family & Multifamily Builds
Whether your project uses precast plank floor systems, structural slab foundations, or a combination of both, our crews apply the same consistent waterproofing standard on every build. We proudly partner with homebuilders throughout Minnesota and Wisconsin to keep precast and structural slab foundations dry from day one.
Ready to seal your next precast or structural slab foundation? Contact Waterproofing Inc. to get precast waterproofing on your next project.
Frequently Asked Questions
Precast systems are assembled from individual sections set in place during construction, which creates joints and seams that poured concrete walls don’t have. These connection points need dedicated sealing to prevent water from tracking through them, in addition to standard foundation waterproofing.
The most common methods include exterior waterproofing (membranes and drainage systems), interior waterproofing (sump pumps and sealants), and crack injection repairs. Many projects use a combination of these approaches to effectively manage hydrostatic pressure and water intrusion.
No, precast and structural slab waterproofing works alongside our standard exterior waterproofing membrane and drain tile system. Together, they create one complete, continuous moisture-management system for the entire foundation.
Yes, we waterproof precast plank and structural slab systems for both single-family homes and multifamily construction throughout Minnesota and Wisconsin, applying the same standard on every project.